Concept & Design Development
Spatial layouts and design intent shaped early — visualised in 3D MAX so clients see the experience before it is committed to documentation.


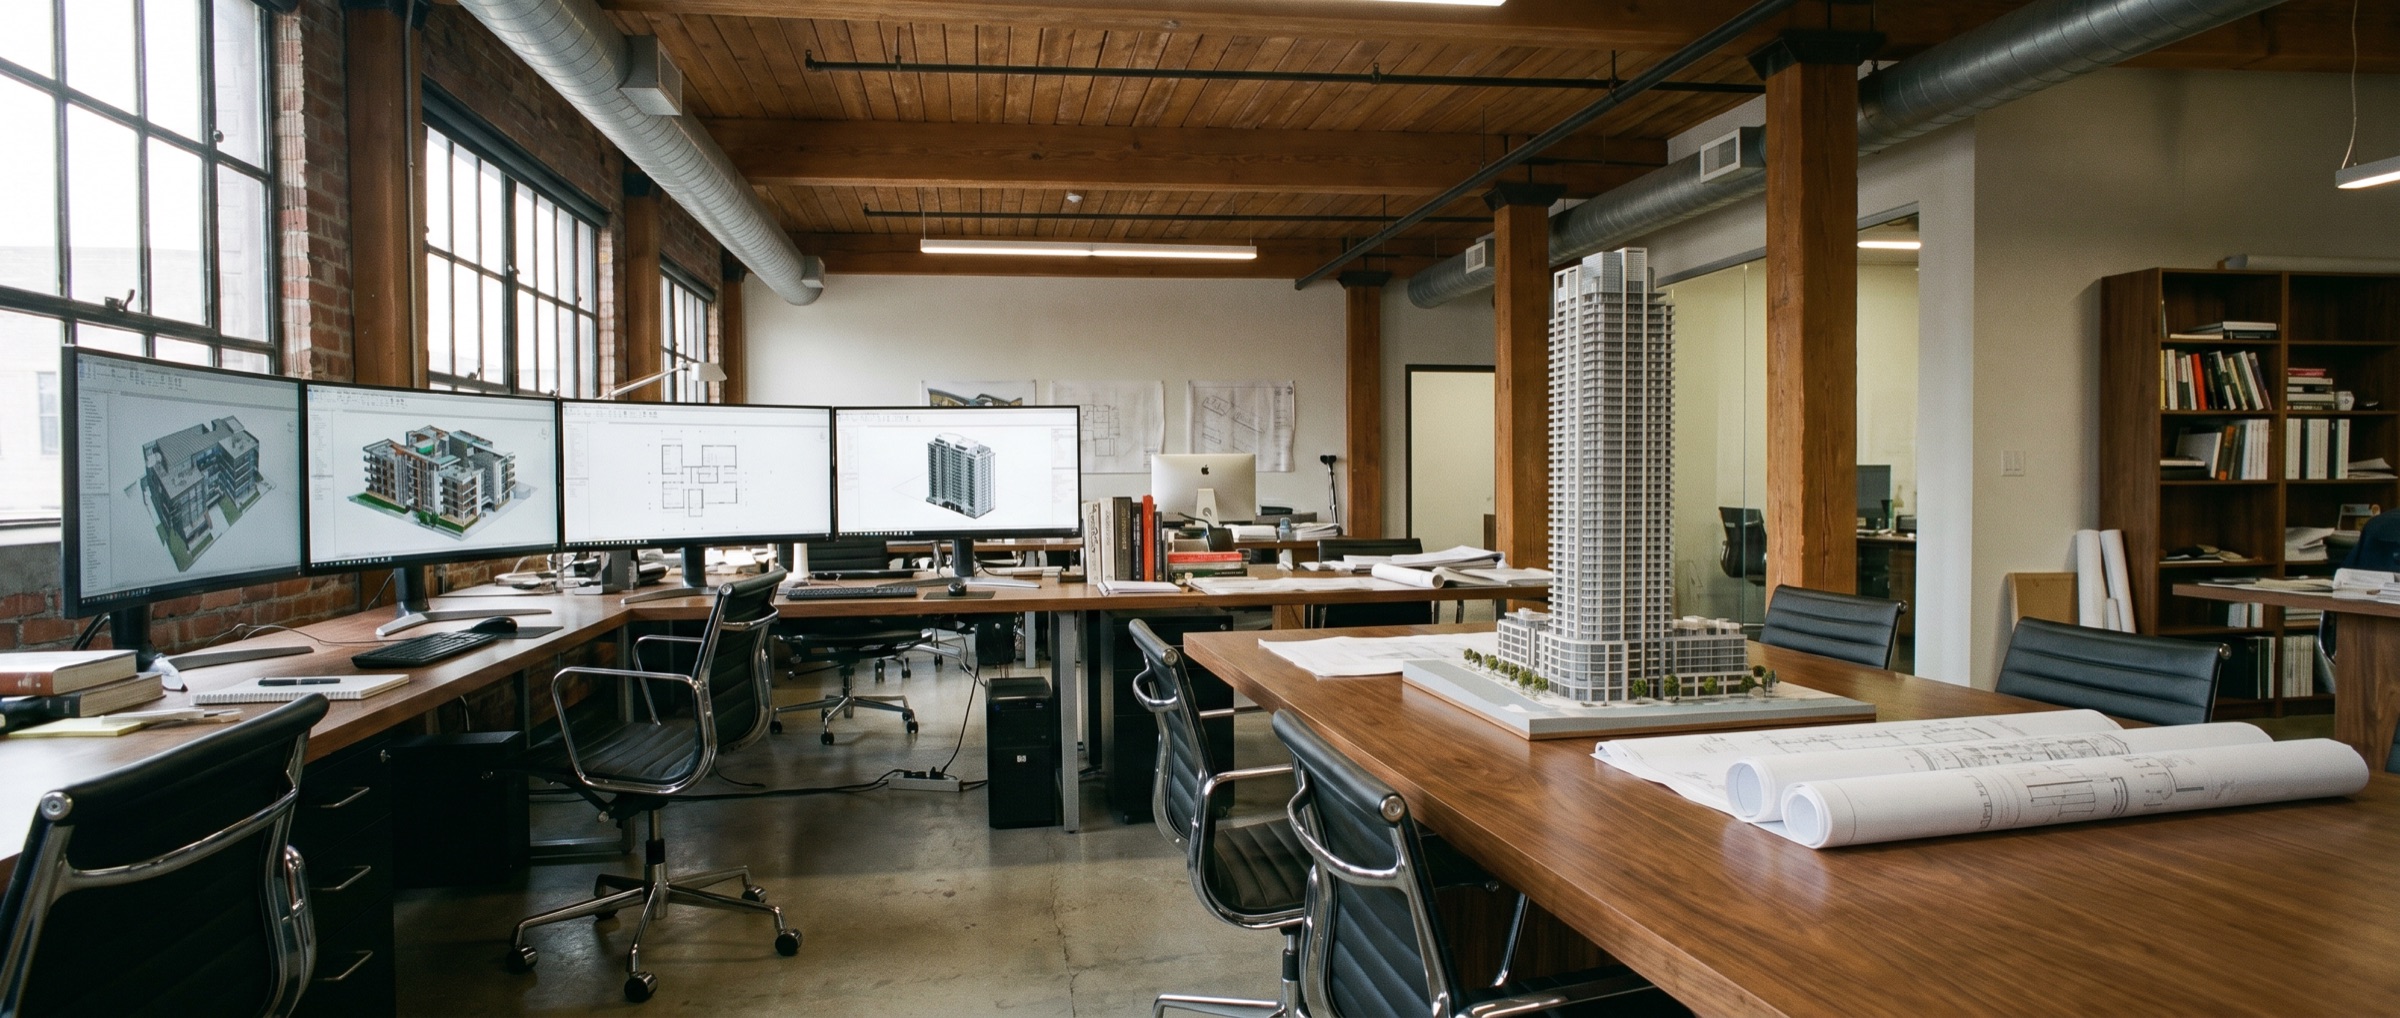
From concept to construction documentation — we think in systems.
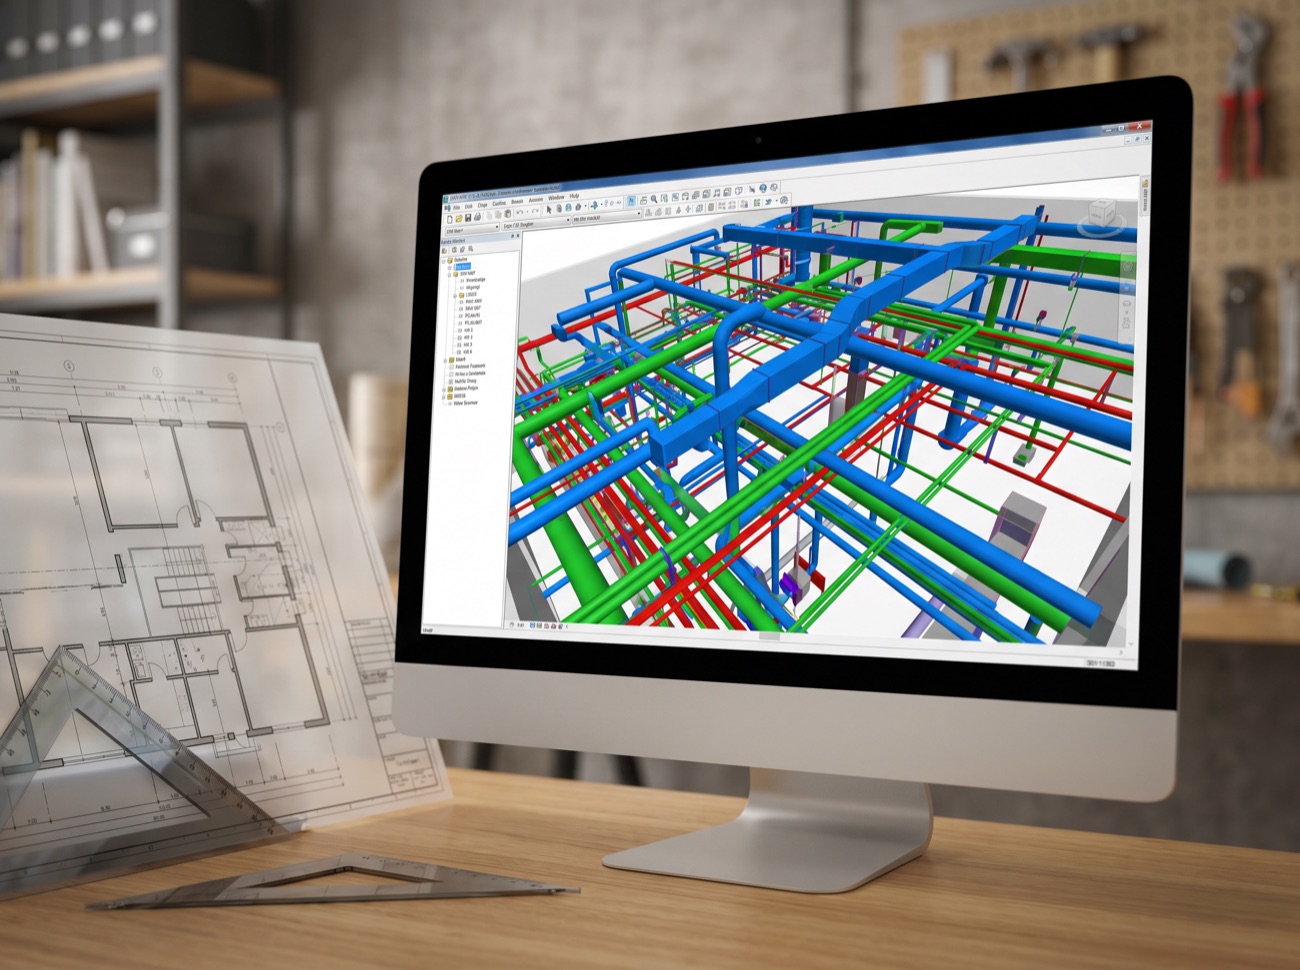
What We Do
Engineering is where a project stops being an idea and becomes buildable. Our technical office translates an intent into complete, coordinated documentation — every electrical load accounted for, every HVAC figure calculated, every drop of irrigation water sized before a single line is laid on site.
Because the same team carries the design through to commissioning, our documentation is written to be built — not handed off and hoped for. We model in BIM so disciplines never collide, run the numbers so nothing is guessed, and value-engineer specifications so quality and budget hold together.
What We Deliver
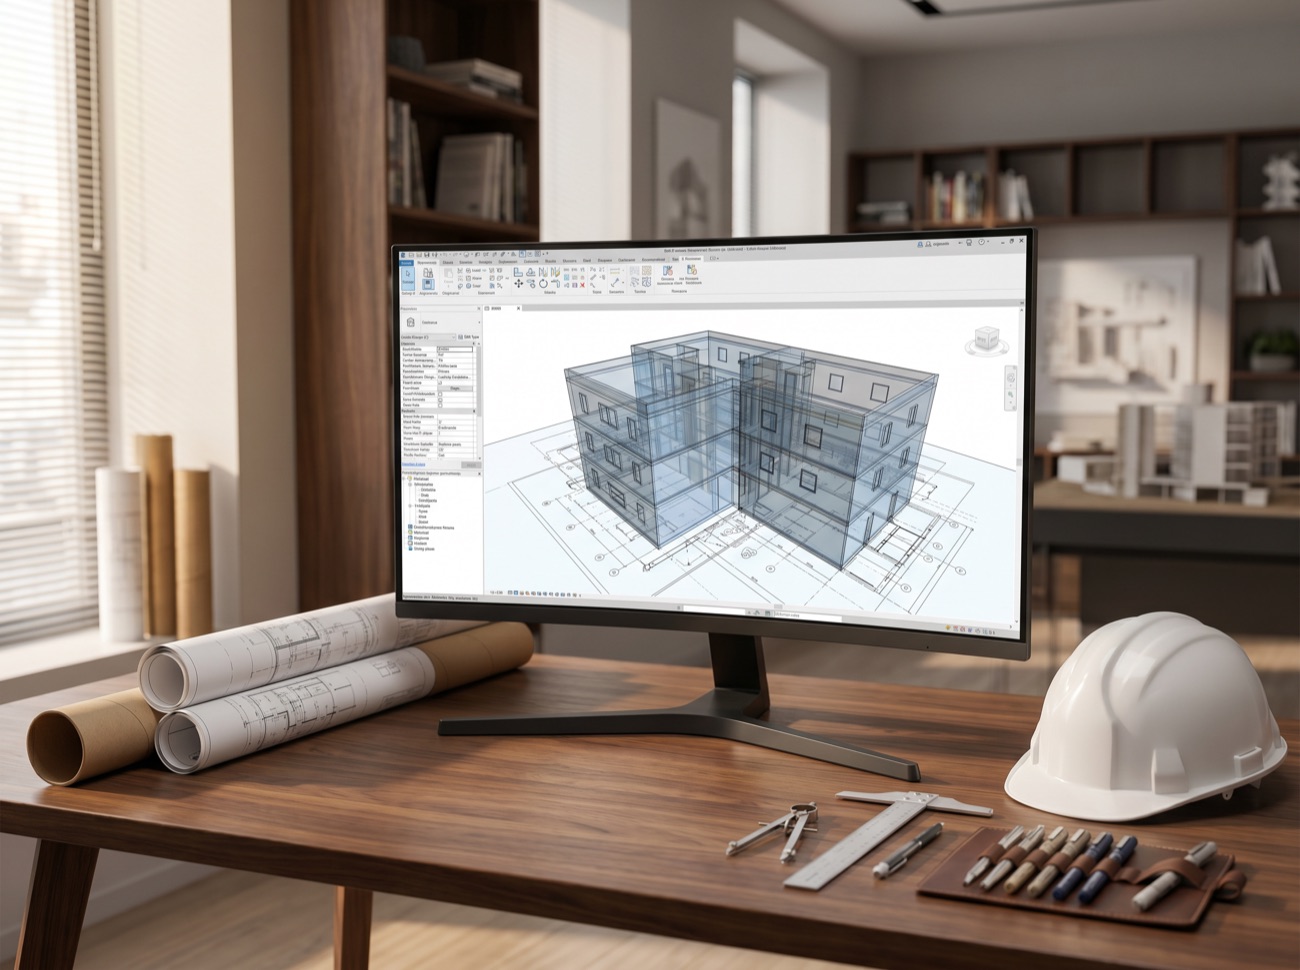
A coordinated set of deliverables that takes a project from first sketch to shovel-ready — modelled, calculated and priced in AutoCAD, Revit BIM, Dialux and 3D MAX.
Spatial layouts and design intent shaped early — visualised in 3D MAX so clients see the experience before it is committed to documentation.
Fully detailed, fabrication-ready drawings that leave nothing to interpretation on site — joinery, finishes and setting-out coordinated discipline by discipline.
Demand, diversity and distribution sized correctly the first time — switchgear and circuits dimensioned to real loads, not safe assumptions.
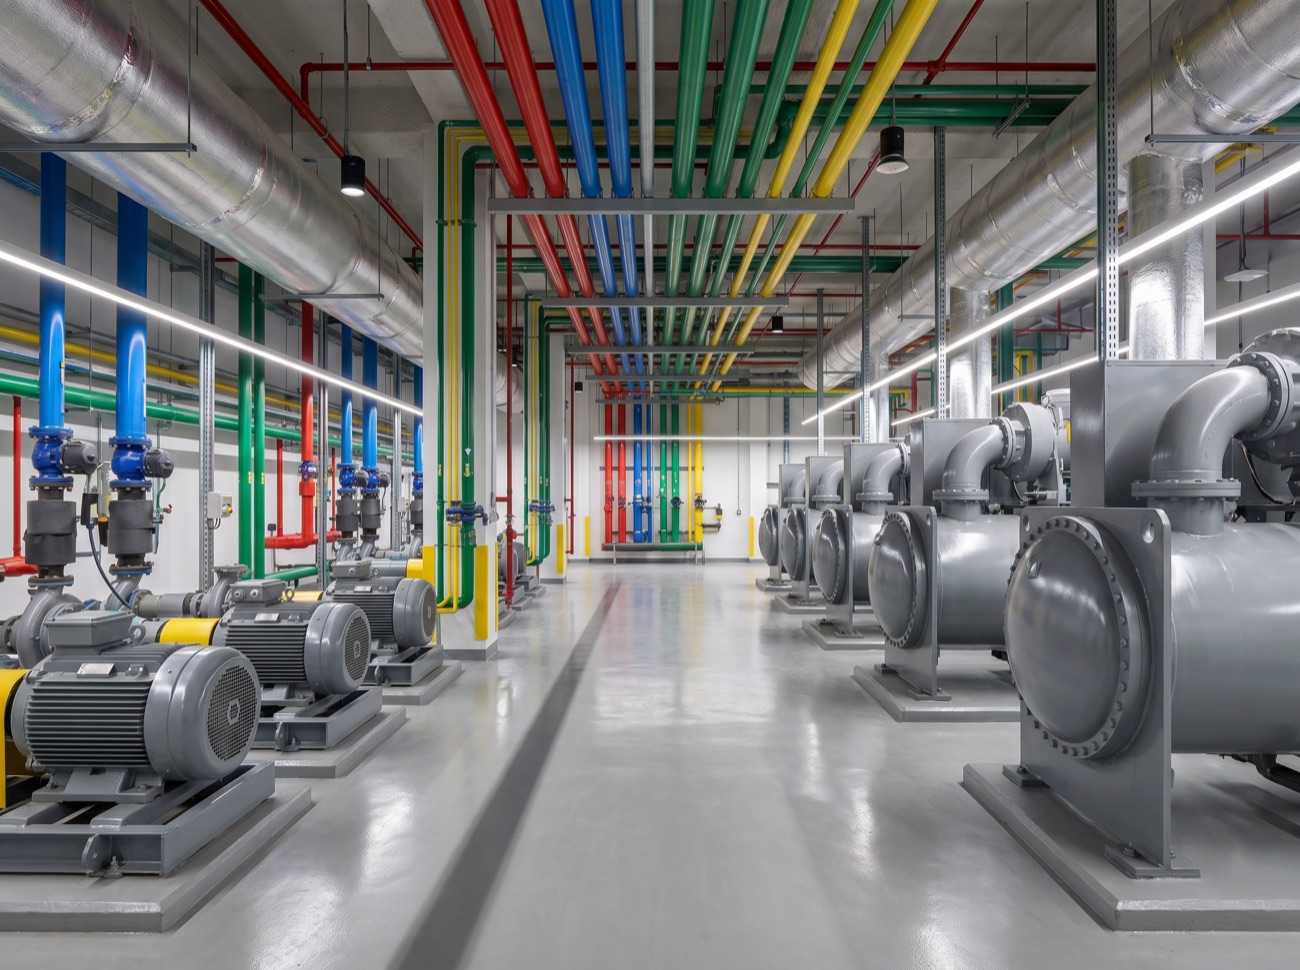
Heat-load and ventilation calculations to ASHRAE practice, sizing equipment for genuine comfort and efficient running cost — not oversized guesswork.
Lux levels, uniformity and atmosphere modelled in Dialux so every space is lit for how it will actually be used — and how it should feel.
Pump heads, flow rates and irrigation hydraulics worked out precisely — water systems that perform reliably across the whole project.
A transparent, measured BOQ that ties drawings to cost — so procurement, pricing and progress are all reading from the same document.
Smart specifications and direct sourcing that protect the budget without touching the quality — savings found in the documentation, not on site.
Every discipline modelled together in Revit so clashes are resolved on screen — long before they become change orders in the field.
Engineered to Standard
“A drawing is a promise. Every load, every lux level, every litre is calculated against recognised practice — ASHRAE for HVAC, the Egyptian Building Code for structure and electrical, and ISO discipline throughout — so what we hand the site team is built to perform, not just to pass.”— We think in systems.
In Detail
Related Expertise
Engineering & design sets the blueprint — these in-house disciplines turn it into a finished, working space.
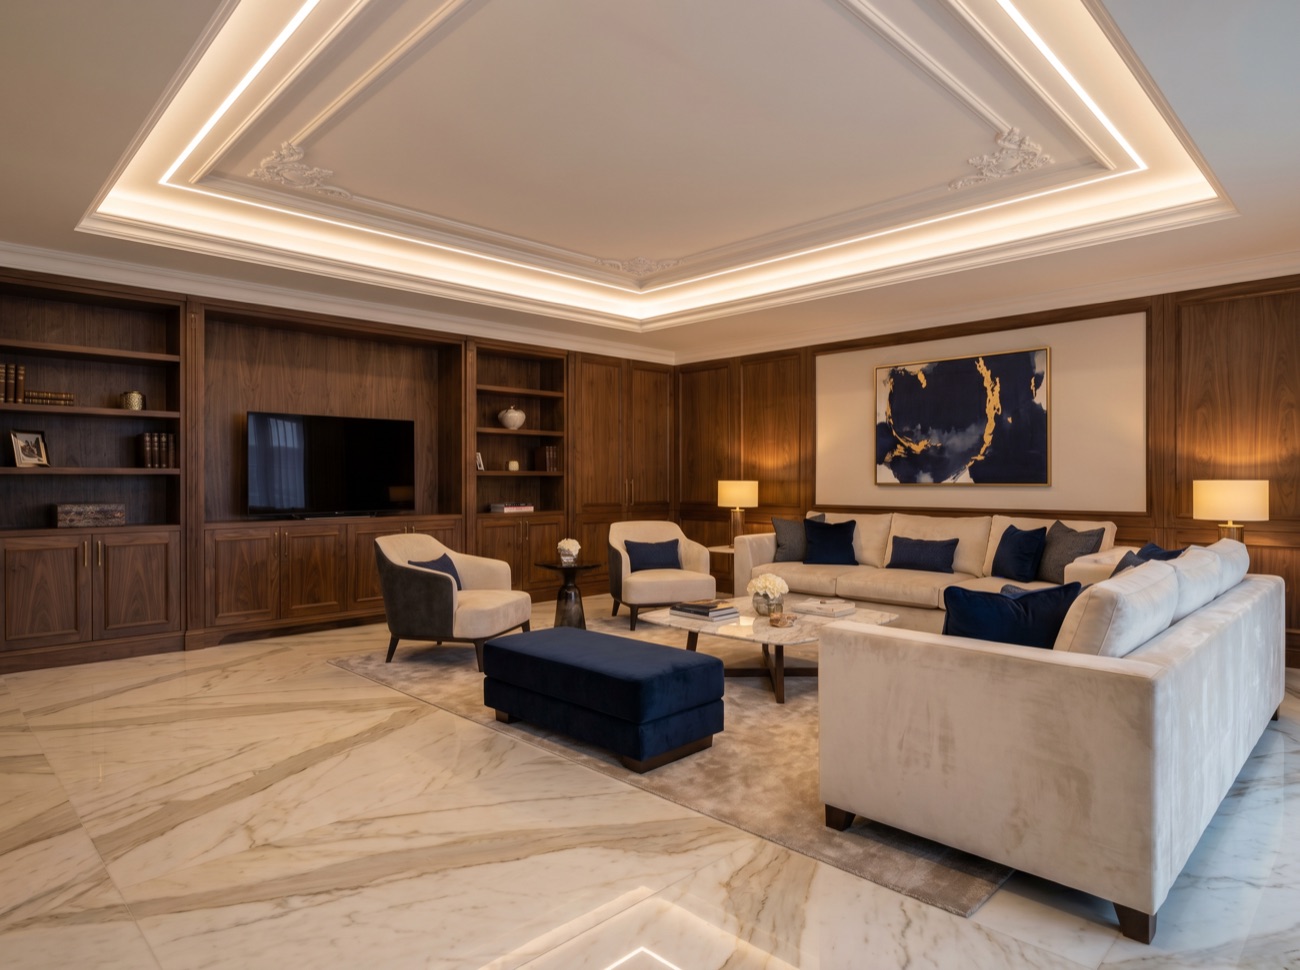
Where the shop drawings become real — partitions, finishes, flooring and joinery delivered turnkey.
Explore →The loads and HVAC figures we calculate, installed and commissioned — electrical, mechanical and plumbing.
Explore →
The digital backbone designed into the documentation from day one — CCTV, access, networks and control.
Explore →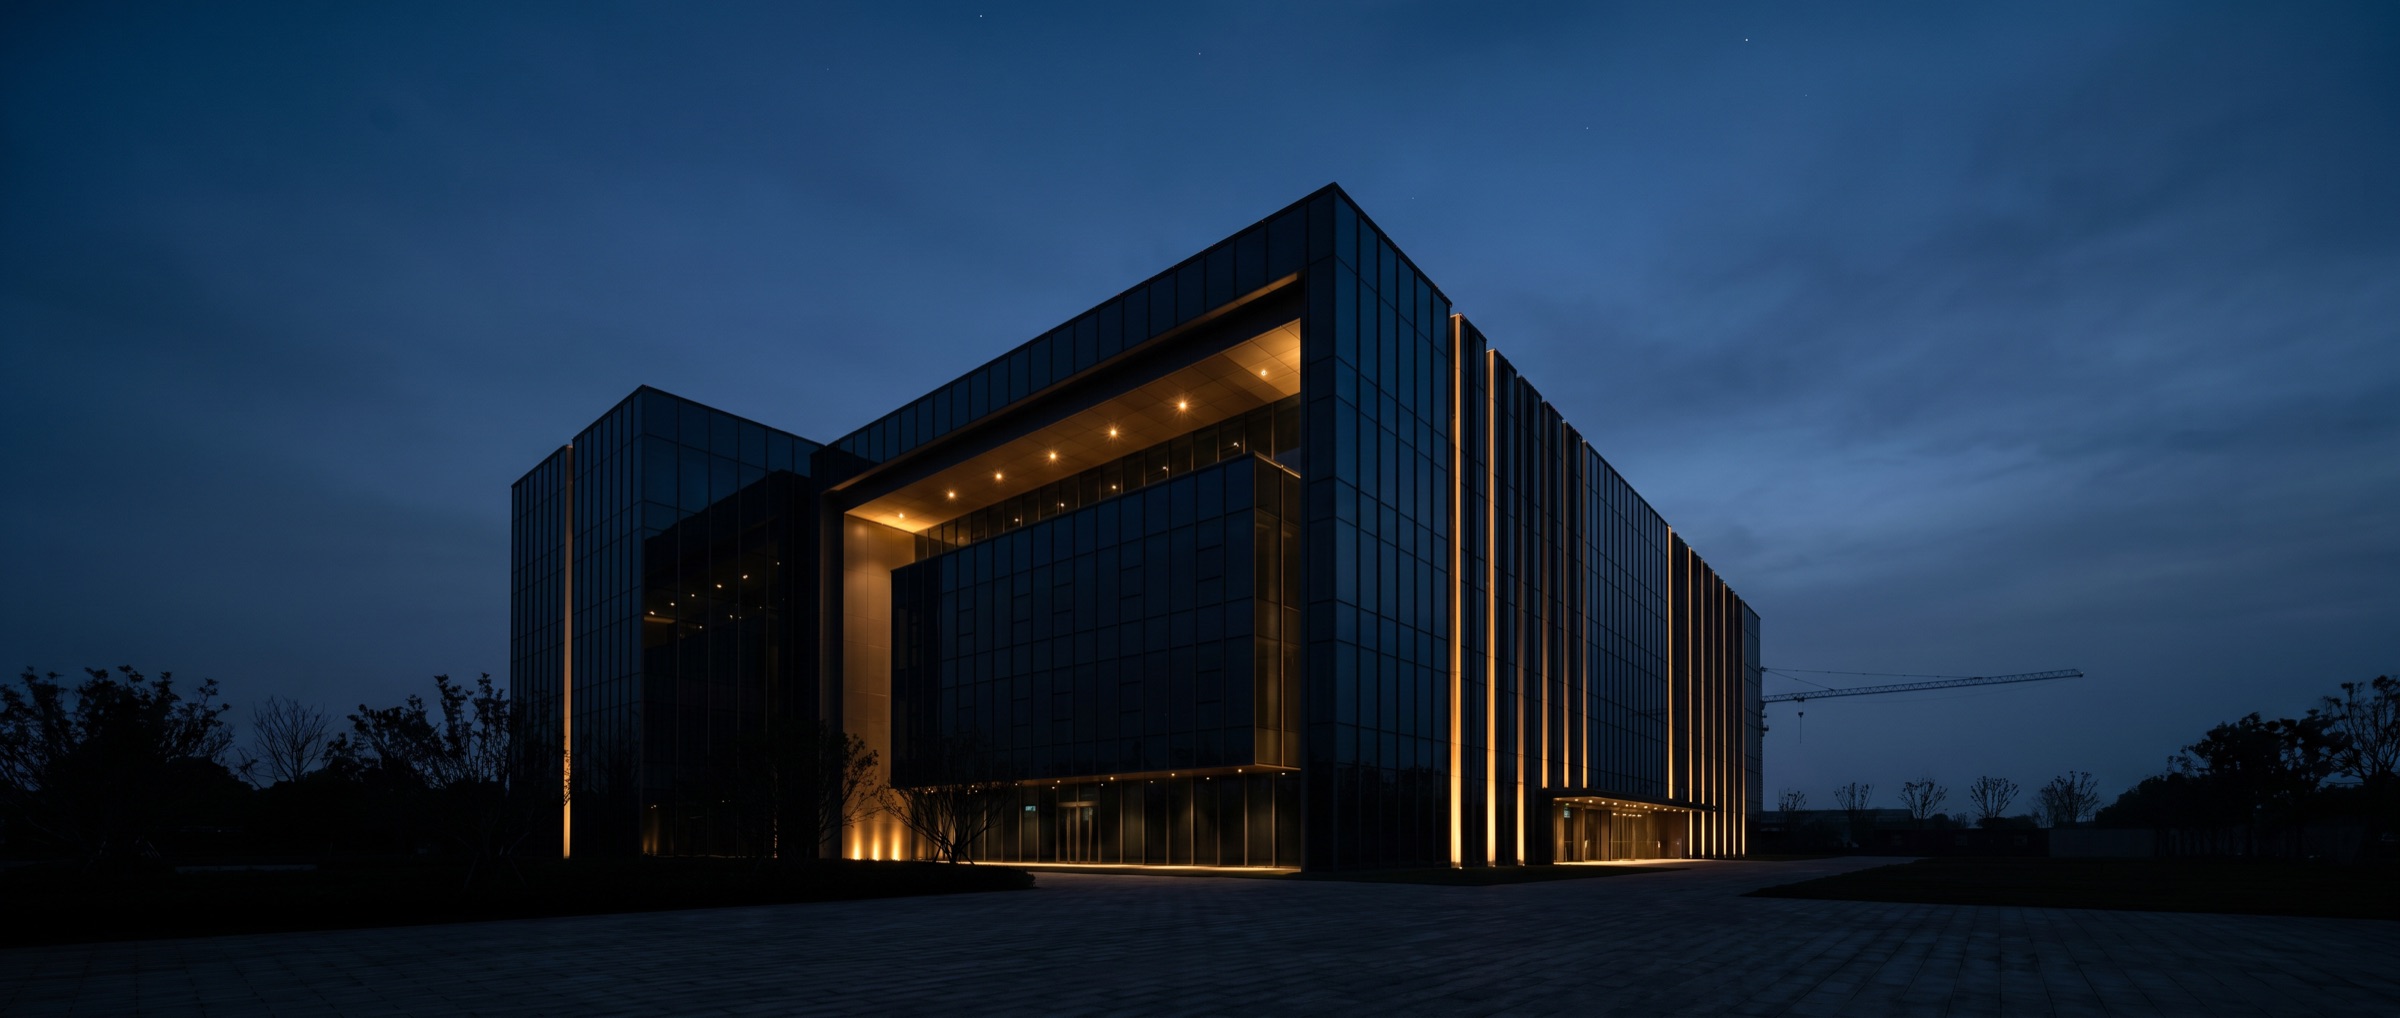
Bring us a brief or a concept — we'll return coordinated documentation, calculations and a value-engineered path to build.
Start a Project